
Building a house is one of the biggest investments a family makes. Whether you are planning a new home in Bhubaneswar, Cuttack, Puri, Khordha, Kendrapara, Jagatsinghpur, Balasore, Rourkela, Sambalpur, Berhampur or any other part of Odisha, proper planning and professional execution are essential for a safe, durable and comfortable home.
The house construction process is not limited to brick, cement and steel. It involves land verification, architectural planning, structural design, approvals, estimation, foundation work, RCC construction, brickwork, electrical and plumbing installation, waterproofing, flooring, painting, doors and windows, kitchen and bathroom work, finishing, quality inspection and final handover.
MistriBabu® provides construction-related services with a planned approach covering construction, renovation, maintenance, repairing, property inspection and consultancy.
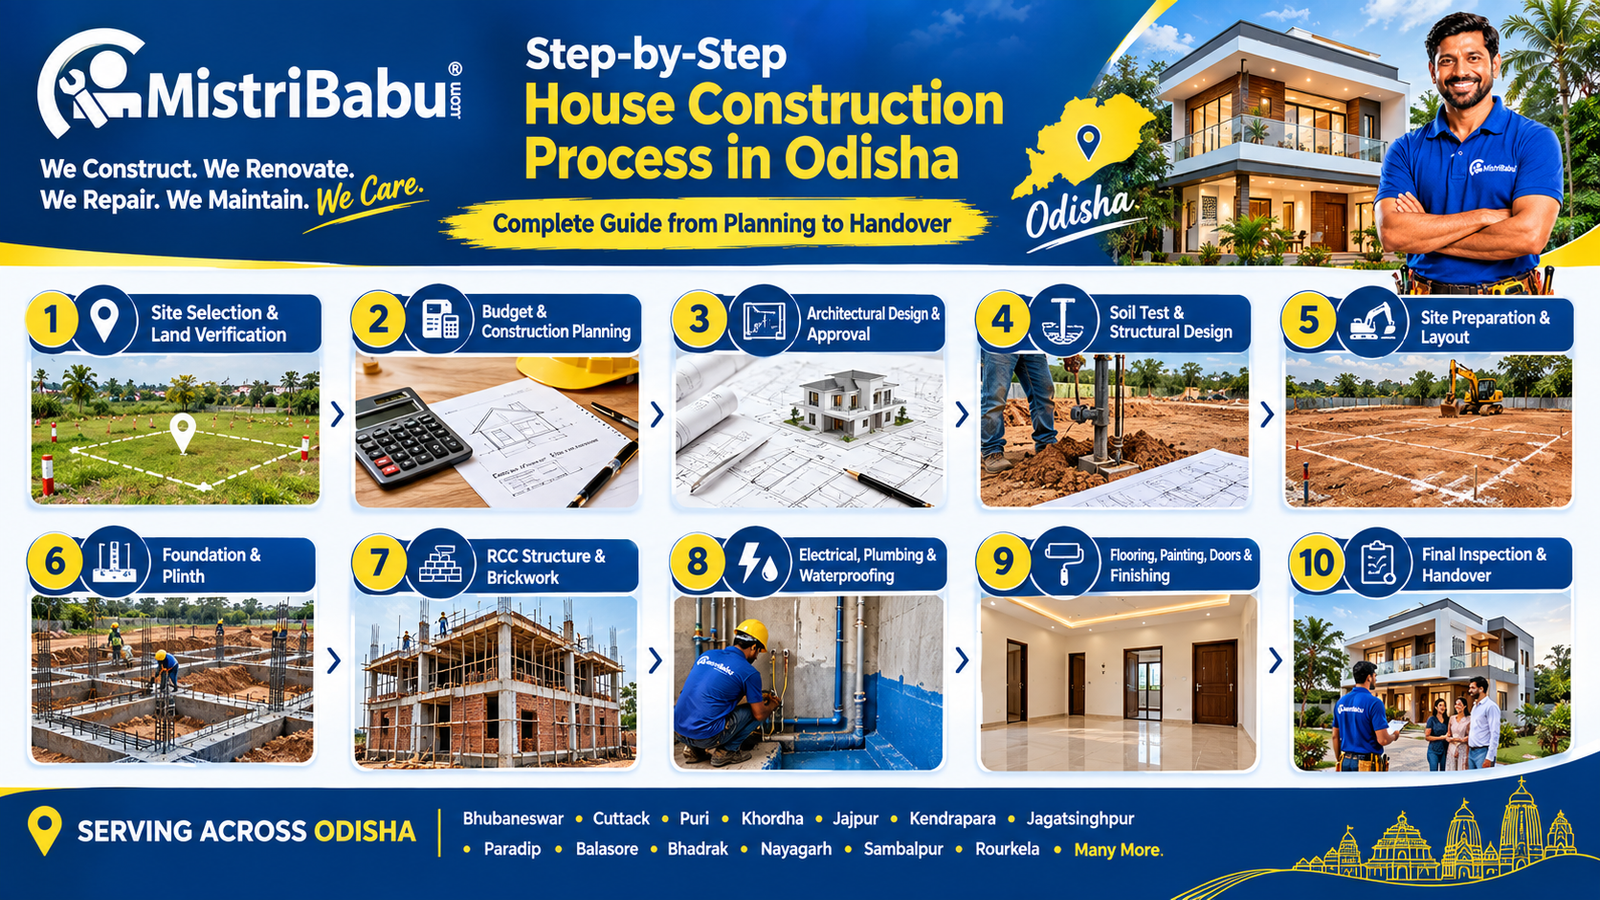
House Construction Process in Odisha – Step by Step
A typical residential house construction project can be divided into the following stages:
1. Land & Document Verification
2. Site Inspection & Soil Assessment
3. Requirement Planning
4. Architectural House Plan
5. Structural Design
6. Construction Estimate & Budget Planning
7. Building Plan Approval & Required Permissions
8. Site Preparation & Layout Marking
9. Excavation & Foundation Construction
10. Plinth & Ground Floor Preparation
11. RCC Column, Beam & Slab Construction
12. Brick/Block Masonry
13. Electrical & Plumbing Concealed Work
14. Plastering
15. Waterproofing
16. Flooring & Tiling
17. Doors, Windows & Grills
18. Bathroom & Kitchen Installation
19. False Ceiling & Interior Work
20. Painting & Exterior Finishing
21. Electrical Fixtures & Sanitary Fittings
22. Final Quality Inspection
23. Cleaning, Snag Rectification & Handover
The exact sequence can vary according to the building design, site conditions, local authority requirements and project specifications.
1. Land and Property Document Verification
Before starting construction, the first step should be confirming that the land can legally and practically be used for the proposed construction.
Important documents and information may include:
- Sale deed / title documents
- Record of Rights (RoR)
- Mutation records
- Plot and khata details
- Land tax / revenue records
- Approved layout information, where applicable
- Site dimensions
- Road access
- Existing structure details
- Applicable development restrictions
- Relevant NOCs, where required
The documents required can vary depending on the location and nature of the property.
For urban and development-authority areas, applicable planning and building regulations should be checked before construction.
2. Site Inspection
After preliminary document verification, the construction site should be inspected.
A professional site inspection may consider:
- Plot dimensions
- Road width and access
- Site level
- Drainage
- Existing structures
- Nearby buildings
- Electrical lines
- Water availability
- Sewerage/drainage arrangements
- Soil conditions
- Flood/waterlogging considerations
- Orientation and access
- Space available for construction materials
Odisha has coastal, urban, rural and geographically diverse areas, so site conditions can differ significantly from one location to another.
3. Soil Investigation and Foundation Planning
The foundation transfers the building load safely to the ground.
Depending on the project, soil investigation may be required to understand:
- Soil bearing capacity
- Soil strata
- Groundwater conditions
- Settlement risks
- Foundation depth requirements
The structural engineer should select the appropriate foundation system based on the structural design and site conditions.
Possible foundation systems may include:
- Isolated footing
- Combined footing
- Strip footing
- Raft foundation
- Pile foundation
Do not select a foundation type only on the basis of another house nearby. The correct foundation depends on the actual site and structural requirements.
4. Understanding Your House Requirements
Before preparing the final plan, the homeowner should clearly define requirements.
For example:
Ground Floor
- Living room
- Dining room
- Kitchen
- Bedrooms
- Bathrooms
- Puja room
- Store
- Utility area
- Parking
First Floor
- Bedrooms
- Family lounge
- Balcony
- Bathrooms
- Study room
- Terrace access
Future Requirements
Consider whether the family may need:
- Additional floors
- Rental accommodation
- Home office
- Elder-friendly bedroom
- Lift
- Solar system
- EV charging
- Additional parking
- Terrace room
Planning future requirements at the design stage can reduce unnecessary modifications later.
5. Architectural House Plan
An architect prepares the house layout according to the plot, regulations and owner's requirements.
The architectural plan may include:
- Floor plans
- Elevations
- Sections
- Room dimensions
- Door and window locations
- Staircase
- Parking
- Kitchen
- Bathrooms
- Balconies
- Ventilation
- Natural lighting
- External areas
The plan should balance functionality, structural requirements, ventilation, lighting, circulation and budget.
6. Structural Design
The architectural plan is followed by structural engineering.
A structural engineer determines the design of:
- Foundation
- Columns
- Beams
- RCC slabs
- Staircase
- Structural walls, where applicable
- Reinforcement details
The structural drawings should be prepared based on the applicable codes, site conditions and proposed building configuration.
Structural changes should not be made casually during construction.
7. Construction Estimate and Budget
Before construction begins, prepare a detailed estimate.
A construction budget may include:
Civil Construction
- Excavation
- Foundation
- RCC
- Masonry
- Plaster
- Flooring
- External works
Materials
- Cement
- Steel
- Sand
- Aggregate
- Bricks/blocks
- Tiles
- Pipes
- Electrical materials
- Paint
- Doors and windows
- Sanitary fittings
Services
- Architectural design
- Structural design
- Electrical work
- Plumbing
- Waterproofing
- Painting
- Fabrication
- Kitchen work
- Interior work
Other Costs
- Approval fees
- Testing
- Transportation
- Site supervision
- Temporary site arrangements
- Waste disposal
- Contingency
A detailed BOQ or estimate helps the homeowner understand what is included and what is excluded.
8. Building Plan Approval in Odisha
Building approval requirements depend on the location, building category and applicable authority.
Odisha's Housing & Urban Development Department provides the Odisha Development Authorities (Planning and Building Standards) Rules, 2020, along with subsequent amendments and other applicable planning regulations.
Odisha also provides an Online Building Plan Approval System (OBPAS). The government describes OBPAS as a system for online submission and scrutiny of building plans, inspection tracking, fee payment and downloading relevant permit/occupancy documents.
The official SUJOG platform also provides building permission-related services, including new construction approval and occupancy certificate services.
Depending on the property, additional documents or clearances may be applicable. The 2020 rules, for example, identify circumstances involving requirements such as NOCs from relevant authorities, including AAI, archaeology authorities or other competent authorities where applicable.
Always verify the current requirements with the competent local authority before starting construction.
9. Site Layout and Marking
Once the necessary approvals and construction planning are in place, the site is prepared.
The construction team marks:
- Building corners
- Centre lines
- Column positions
- Foundation locations
- Setbacks
- Levels
- Excavation areas
Accurate setting-out is extremely important because an error at this stage can affect the entire building.
10. Excavation and Foundation Construction
Foundation construction normally involves:
- Marking the foundation
- Excavation
- Soil inspection
- Levelling
- PCC where specified
- Reinforcement placement
- Footing shuttering/formwork
- Concrete placement
- Curing
- Column starter work
- Backfilling
The structural drawings should determine reinforcement, dimensions and concrete specifications.
11. Plinth Construction
After the foundation, construction progresses towards the plinth level.
Work may include:
- Foundation backfilling
- Soil filling
- Compaction
- Plinth beam
- Damp-proofing measures where specified
- Floor preparation
- Ground-floor level setting
Proper compaction is important to reduce future settlement problems.
12. RCC Column, Beam and Slab Construction
The RCC frame forms an important part of a reinforced concrete house.
Typical work includes:
Columns
Reinforcement → shuttering → concrete → curing
Beams
Reinforcement → formwork → concrete → curing
Slabs
Reinforcement → electrical conduit coordination → formwork → concrete → curing
Before concrete placement, the reinforcement, dimensions, cover, shuttering, embedded items and service provisions should be checked according to the structural drawings.
13. Brickwork or Blockwork
After the structural frame reaches the appropriate stage, masonry work begins.
Wall construction may use:
- Clay bricks
- Fly ash bricks
- Concrete blocks
- AAC blocks
- Other approved masonry systems
Important checks include:
- Wall alignment
- Verticality
- Door/window openings
- Wall thickness
- Junctions
- Curing
- Service openings
14. Electrical and Plumbing Work
Electrical and plumbing planning should be coordinated before plastering.
Electrical Work
Possible provisions include:
- Switch points
- Lighting points
- Fan points
- AC points
- Geyser points
- TV/data points
- CCTV
- Internet
- Inverter
- Solar
- EV charging
Plumbing Work
May include:
- Water supply lines
- Drainage
- Soil pipes
- Waste pipes
- Bathroom lines
- Kitchen drainage
- External drainage
- Water tank connections
Pressure testing and leakage checks should be completed before walls are closed wherever applicable.
15. Plastering
Internal and external plastering provides a smooth base for finishing.
Before plastering:
- Masonry should be properly prepared.
- Electrical and plumbing concealed work should be checked.
- Wall surfaces should be cleaned.
- Necessary junction treatment should be completed.
- Levels and thickness should be controlled.
After plastering, proper curing is important.
16. Waterproofing
Waterproofing is particularly important for:
- Bathrooms
- Toilets
- Balconies
- Terraces
- Roof slabs
- Wet areas
- Water tanks
- External walls where required
- Basement areas, where applicable
Waterproofing should be selected according to the location and source of water exposure.
A waterproofing system should not simply be treated as a final paint coat. Proper surface preparation, detailing, joints, slopes, drainage and testing are important.
17. Flooring and Wall Tiles
Flooring and tiling normally follow the required base preparation.
Common areas include:
- Living room
- Bedrooms
- Kitchen
- Bathrooms
- Balcony
- Staircase
- Utility areas
- Exterior areas
Tile selection should consider:
- Size
- Slip resistance
- Water exposure
- Cleaning requirements
- Design
- Traffic
- Budget
Proper tile adhesive/mortar selection, level checking, slope and grout finishing are important.
18. Bathroom Construction and Finishing
Bathroom construction involves several coordinated trades.
Typical work includes:
- Waterproofing
- Plumbing
- Floor tiles
- Wall tiles
- Drainage
- Sanitary fittings
- Wash basin
- WC
- Shower
- Faucets
- Mirror
- Accessories
- Exhaust/ventilation
- Electrical points
Bathroom floor slopes should direct water towards the drain and should be checked before final completion.
19. Kitchen Construction
A modern kitchen may include:
- Countertop
- Base cabinets
- Wall cabinets
- Sink
- Plumbing
- Electrical points
- Chimney point
- Hob point
- Refrigerator point
- Storage
- Backsplash tiles
The kitchen layout should be finalized before electrical and plumbing points are permanently positioned.
20. Doors, Windows and Fabrication
Doors and windows affect security, ventilation, natural light and appearance.
Options may include:
- Aluminium windows
- UPVC windows
- Wooden doors
- Flush doors
- Decorative doors
- Safety doors
- Sliding systems
- Grills
Measurement should be taken carefully before manufacturing and installation.
21. False Ceiling and Interior Work
Depending on the design and budget, homeowners may choose:
- Gypsum false ceiling
- POP work
- PVC ceiling
- Decorative ceiling
- Cove lighting
- Wall panels
- Wardrobes
- Modular kitchen
- TV unit
- Storage
- Interior partitions
False ceiling work should be coordinated with electrical and HVAC requirements.
22. Exterior Work
Exterior finishing gives the house its final appearance and protects exposed surfaces.
Work may include:
- Exterior plaster
- Exterior painting
- Texture finish
- Architectural features
- Boundary wall
- Gate
- Paving
- Drainage
- Exterior lighting
- Landscaping
For Odisha homes, exterior design should also consider local weather exposure, rain and moisture.
23. Painting Work
Painting generally involves several stages:
- Surface preparation
- Crack/defect treatment
- Putty where specified
- Primer
- First coat
- Sanding/touch-up where required
- Final coat
Exterior surfaces should use a coating system suitable for the exposure conditions.
The final paint selection should consider durability, cleaning, colour stability and maintenance requirements.
24. Electrical Fixtures and Sanitary Fittings
At the finishing stage, install:
Electrical
- Switches
- Sockets
- Fans
- Lights
- DB accessories
- Exhaust fans
- Doorbells
- External lights
Sanitary
- WC
- Wash basin
- Faucets
- Shower
- Health faucet
- Accessories
- Kitchen sink
Testing should be completed after installation.
25. Final Inspection and Quality Checking
Before handover, conduct a complete inspection.
Civil
- Cracks
- Wall alignment
- Plaster
- Flooring
- Tile joints
- Doors/windows
Plumbing
- Leakage
- Water pressure
- Drainage
- Bathroom slope
Electrical
- Switches
- Sockets
- Lighting
- Earthing
- DB
- Safety devices
Waterproofing
- Terrace
- Bathroom
- Balcony
- Wet areas
Finishing
- Paint
- Grouting
- Sealants
- Hardware
- Fixtures
Prepare a snag list and rectify outstanding issues before final handover.
26. Final Cleaning and Handover
The final stage may include:
- Construction debris removal
- Floor cleaning
- Glass cleaning
- Fixture cleaning
- Paint touch-ups
- Final inspection
- Documentation
- Key handover
The homeowner should retain relevant construction documents, drawings, warranties, invoices and product information where applicable.
House Construction Timeline in Odisha
The construction period depends on:
- House size
- Number of floors
- Design complexity
- Soil condition
- Approval process
- Material availability
- Labour availability
- Weather
- Site accessibility
- Interior specifications
- Changes requested by the owner
A small residential house may take substantially less time than a large multi-floor villa. Therefore, a fixed timeline should not be promised without first studying the project.
A proper project schedule can divide work into:
Planning → Approval → Foundation → Structure → Masonry → Services → Plaster → Waterproofing → Flooring → Doors/Windows → Painting → Fixtures → Final Inspection → Handover
Approximate House Construction Cost in Odisha
House construction cost varies according to:
- Location
- Built-up area
- Soil condition
- Structural design
- Number of floors
- Material specifications
- Flooring
- Doors/windows
- Electrical brand
- Plumbing brand
- Sanitary fittings
- Kitchen
- False ceiling
- Painting
- Exterior work
- Labour and transportation
- Finishing level
Instead of selecting a contractor only on a per-square-foot rate, homeowners should compare the complete scope of work and material specifications.
For an accurate estimate, a proper site inspection, drawings, quantity calculation and specification review are preferable.
Common Mistakes to Avoid During House Construction
1. Starting Without a Proper Plan
Changing room sizes or structural arrangements after construction starts can increase cost and cause delays.
2. Ignoring Soil Conditions
Foundation design should be based on engineering requirements rather than assumptions.
3. Choosing Materials Only by Price
Very low material prices can sometimes indicate differences in specifications, quality or scope.
4. Not Defining the Scope
The estimate should clearly state what is included and excluded.
5. Poor Waterproofing
Waterproofing defects can create expensive repair problems later.
6. Changing Electrical Points at the Last Moment
Electrical requirements should be finalized before concealed wiring.
7. Ignoring Plumbing Maintenance Access
Pipes, valves and drainage systems should be designed with future maintenance in mind.
8. No Stage-Wise Inspection
Important construction stages should be inspected before they are covered by subsequent work.
9. Not Maintaining Records
Keep drawings, estimates, invoices, warranties, approvals and relevant test reports safely.
House Construction Quality Checklist
Before moving to the next construction stage, check:
Planning
☐ Land documents checked
☐ Site inspected
☐ House requirements finalized
☐ Architectural drawings completed
☐ Structural drawings completed
☐ Estimate prepared
Approval
☐ Applicable building permission checked
☐ Required approvals/NOCs identified
☐ Construction started only after applicable permissions
Foundation
☐ Layout verified
☐ Excavation checked
☐ Reinforcement checked
☐ Concrete specification checked
☐ Curing completed
Structure
☐ Column positions checked
☐ Beam reinforcement checked
☐ Slab reinforcement checked
☐ Electrical conduits coordinated
☐ Concrete work checked
Finishing
☐ Masonry checked
☐ Plumbing tested
☐ Electrical checked
☐ Waterproofing tested
☐ Flooring checked
☐ Doors/windows installed
☐ Painting completed
☐ Fixtures installed
Handover
☐ Snag list completed
☐ Final cleaning completed
☐ Documents collected
☐ Keys handed over
House Construction Services in Bhubaneswar, Odisha
Bhubaneswar is one of Odisha's major residential construction markets. House construction requirements can vary across areas such as:
- Bhubaneswar
- Patia
- Khandagiri
- Chandrasekharpur
- Jayadev Vihar
- Nayapalli
- Saheed Nagar
- Old Town
- Pokhariput
- Baramunda
- Jagamara
- Sundarpada
- Tamando
- Ghatikia
- Patrapada
- Rasulgarh
- Mancheswar
- Jharpada
- Hanspal
- Phulnakhara
- Jatni
- Khordha
Construction requirements should always be checked according to the particular plot and applicable authority.
House Construction Services Across Odisha
MistriBabu® can be positioned for residential construction enquiries across Odisha, subject to project feasibility, site assessment, scope and scheduling.
Khordha District
Bhubaneswar, Khordha, Jatni, Balipatna, Balianta, Banapur, Begunia, Bolagarh, Chilika, Tangi and surrounding areas.
Cuttack District
Cuttack, Choudwar, Athagarh, Banki, Baramba, Narasinghpur, Niali, Nischintakoili, Salepur, Tigiria, Kantapada and surrounding areas.
Puri District
Puri, Pipili, Satyabadi, Konark, Nimapara, Kakatpur, Brahmagiri, Krushna Prasad, Delanga, Gop and surrounding areas.
Jagatsinghpur District
Jagatsinghpur, Paradeep, Kujang, Balikuda, Naugaon, Raghunathpur, Tirtol, Biridi and surrounding areas.
Kendrapara District
Kendrapara, Pattamundai, Rajkanika, Aul, Mahakalapada, Rajnagar, Derabish, Marsaghai, Garadpur and surrounding areas.
Jajpur District
Jajpur, Jajpur Road, Vyasanagar, Dharmasala, Darpan, Bari, Binjharpur, Rasulpur, Sukinda, Danagadi and Kalinganagar areas.
Dhenkanal District
Dhenkanal, Angul-border areas, Kamakhyanagar, Hindol, Gondia, Parjang, Bhuban and Kankadahad.
Angul District
Angul, Talcher, Athmallik, Pallahara, Chhendipada, Banarpal, Kishorenagar and surrounding areas.
Balasore District
Balasore, Remuna, Nilagiri, Jaleswar, Bhograi, Basta, Soro, Simulia, Khantapada and surrounding areas.
Bhadrak District
Bhadrak, Basudevpur, Chandabali, Dhamnagar, Bhandari Pokhari, Bonth, Tihidi and surrounding areas.
Mayurbhanj District
Baripada, Rairangpur, Karanjia, Udala, Betnoti, Badasahi, Kuliana, Bangriposi, Morada and surrounding areas.
Keonjhar District
Keonjhar, Barbil, Joda, Anandapur, Champua, Ghatgaon, Patna, Banspal, Hatadihi and surrounding areas.
Sundargarh District
Rourkela, Sundargarh, Rajgangpur, Biramitrapur, Bonai, Lahunipara, Kutra, Hemgir, Koida and surrounding areas.
Jharsuguda District
Jharsuguda, Brajarajnagar, Belpahar, Lakhanpur, Kolabira, Laikera and surrounding areas.
Sambalpur District
Sambalpur, Burla, Hirakud, Rengali, Kuchinda, Bamra, Rairakhol, Naktideul and surrounding areas.
Bargarh District
Bargarh, Barpali, Padampur, Sohela, Attabira, Bijepur, Bhatli, Ambabhona and surrounding areas.
Balangir District
Balangir, Titlagarh, Patnagarh, Kantabanji, Loisingha, Saintala, Bangomunda, Turekela and surrounding areas.
Subarnapur District
Sonepur, Binka, Birmaharajpur, Tarbha, Dunguripali, Ullunda and surrounding areas.
Kalahandi District
Bhawanipatna, Kesinga, Junagarh, Dharamgarh, Narla, Lanjigarh, Golamunda, Kokasara and surrounding areas.
Nuapada District
Nuapada, Khariar, Khariar Road, Komna, Sinapali, Boden and surrounding areas.
Kandhamal District
Phulbani, Baliguda, G. Udayagiri, Daringbadi, Tikabali, Raikia, Tumudibandh and surrounding areas.
Boudh District
Boudh, Kantamal, Harabhanga and surrounding areas.
Gajapati District
Paralakhemundi, Kashinagar, Mohana, R. Udayagiri, Nuagada and surrounding areas.
Ganjam District
Berhampur, Chhatrapur, Gopalpur, Hinjilicut, Aska, Bhanjanagar, Buguda, Polasara, Kodala, Kabisuryanagar, Digapahandi, Rambha and surrounding areas.
Rayagada District
Rayagada, Gunupur, Muniguda, Bissamcuttack, Kashipur, Gudari, Ramanaguda and surrounding areas.
Koraput District
Koraput, Jeypore, Sunabeda, Damanjodi, Kotpad, Semiliguda, Laxmipur, Pottangi and surrounding areas.
Malkangiri District
Malkangiri, Balimela, Korukonda, Kalimela, Mathili, Khairput and surrounding areas.
Nabarangpur District
Nabarangpur, Umerkote, Dabugaon, Raighar, Papadahandi, Nandahandi and surrounding areas.
Deogarh District
Deogarh, Barkote, Reamal and surrounding areas.
Kandhamal, Boudh and Southern Odisha
MistriBabu® can also consider residential construction and related project requirements across suitable locations in southern and western Odisha based on project scope and site feasibility.
Major Odisha Cities and Construction Markets
Residential construction enquiries may arise from major urban and developing areas including:
Bhubaneswar | Cuttack | Puri | Khordha | Jatni | Paradeep | Kendrapara | Jagatsinghpur | Jajpur | Kalinganagar | Balasore | Bhadrak | Baripada | Rourkela | Sundargarh | Jharsuguda | Sambalpur | Bargarh | Balangir | Angul | Dhenkanal | Berhampur | Gopalpur | Chhatrapur | Rayagada | Koraput | Jeypore | Malkangiri | Nabarangpur | Nuapada | Bhawanipatna | Phulbani | Paralakhemundi | Sonepur | Deogarh.
Why Proper Planning Matters in Odisha House Construction
Odisha has a wide variety of construction environments, from rapidly developing urban areas to rural and coastal locations.
A house construction plan should therefore consider:
- Local site conditions
- Rainfall and moisture exposure
- Drainage
- Soil conditions
- Road accessibility
- Material transportation
- Local building regulations
- Coastal/environmental considerations where applicable
- Future maintenance
- Structural safety
- Energy efficiency
- Water management
The applicable development authority or local body may also have location-specific planning and building regulations. Odisha's Housing & Urban Development Department publishes planning/building rules and regulations, including regulations applicable to specific development authorities.
Construction Company for House Construction in Odisha – MistriBabu®
MistriBabu® provides construction-related solutions with a focus on planned execution, transparent scope and coordinated services.
Construction Services
- Residential House Construction
- New Home Construction
- RCC Building Construction
- Villa Construction
- Farmhouse Construction
- Ground + 1 House Construction
- Ground + 2 House Construction
- Multi-Floor Residential Construction
- Structural Construction
- Home Renovation
- Building Repair & Maintenance
- Property Inspection
- Construction Consultancy
- Painting
- Plumbing
- Electrical
- Flooring & Tiling
- Bathroom Renovation
- Kitchen Renovation
- False Ceiling
- Waterproofing
- Interior Finishing
House Construction Under One Roof
A house involves multiple stages and multiple trades. Coordinating them properly can make the construction process easier for the homeowner.
MistriBabu® – Construction | Renovation | Maintenance | Repairing | Property Inspection | Consultancy
The objective is to coordinate the construction journey from planning and estimation through execution, finishing and final inspection, according to the agreed scope of work.
FAQs – House Construction in Odisha
1. What is the first step in building a house in Odisha?
The first step is to verify the property, understand the site conditions and define the proposed construction requirements. Architectural and structural planning should follow before construction starts.
2. Is building approval required for house construction in Odisha?
Applicable building approval depends on the location, building type and relevant authority. Odisha provides building-plan approval mechanisms including OBPAS through the state's urban governance systems.
3. Can I build a house anywhere on my plot?
No. Construction must comply with applicable planning, building, setback, access and other regulatory requirements.
4. Should soil testing be done before construction?
Soil investigation can be important for foundation design, particularly where soil conditions are uncertain or the proposed structure requires detailed geotechnical assessment.
5. How much does it cost to construct a house in Odisha?
There is no single construction rate for all of Odisha. Cost depends on location, built-up area, structure, materials, specifications, labour, transportation, finishing and other project requirements.
6. How long does house construction take?
The timeline depends on the size, design, number of floors, approvals, site conditions, weather, material availability and finishing requirements.
7. Can MistriBabu® construct a complete house?
MistriBabu® can undertake residential construction projects based on project scope, location, site assessment, specifications and scheduling.
8. Do you provide house construction services outside Bhubaneswar?
Construction enquiries can be considered across Odisha, including Cuttack, Puri, Khordha, Kendrapara, Jagatsinghpur, Jajpur, Balasore, Bhadrak, Ganjam, Sambalpur, Rourkela, Angul and other districts, subject to project feasibility.
9. Do you provide only labour?
Project terms should be clearly confirmed before work begins. A construction quotation should specify whether the project is with materials, without materials, or under another agreed scope.
10. What documents should I keep after construction?
Keep applicable building approvals, drawings, structural documents, invoices, warranties, product information, inspection records and completion/occupancy-related documents where applicable.
Final Checklist Before Starting Your Odisha House Construction Project
Before starting, make sure you have:
✓ Verified property documents
✓ Site inspection
✓ Soil/foundation assessment where required
✓ Architectural plan
✓ Structural drawings
✓ Detailed estimate/BOQ
✓ Material specifications
✓ Applicable building approval
✓ Construction schedule
✓ Payment schedule
✓ Quality-control plan
✓ Waterproofing plan
✓ Electrical and plumbing layout
✓ Finishing specifications
✓ Final inspection and handover checklist
Build Your Home with Proper Planning
A successful house construction project starts long before the first brick is laid. Good planning, correct drawings, appropriate approvals, structural engineering, quality materials, skilled execution, stage-wise inspection and proper finishing all contribute to a better construction process.
If you are planning to construct a house, villa, farmhouse or residential building anywhere in Odisha, start with the site, documents, design, budget and construction scope before beginning physical work.

MistriBabu
Admin