
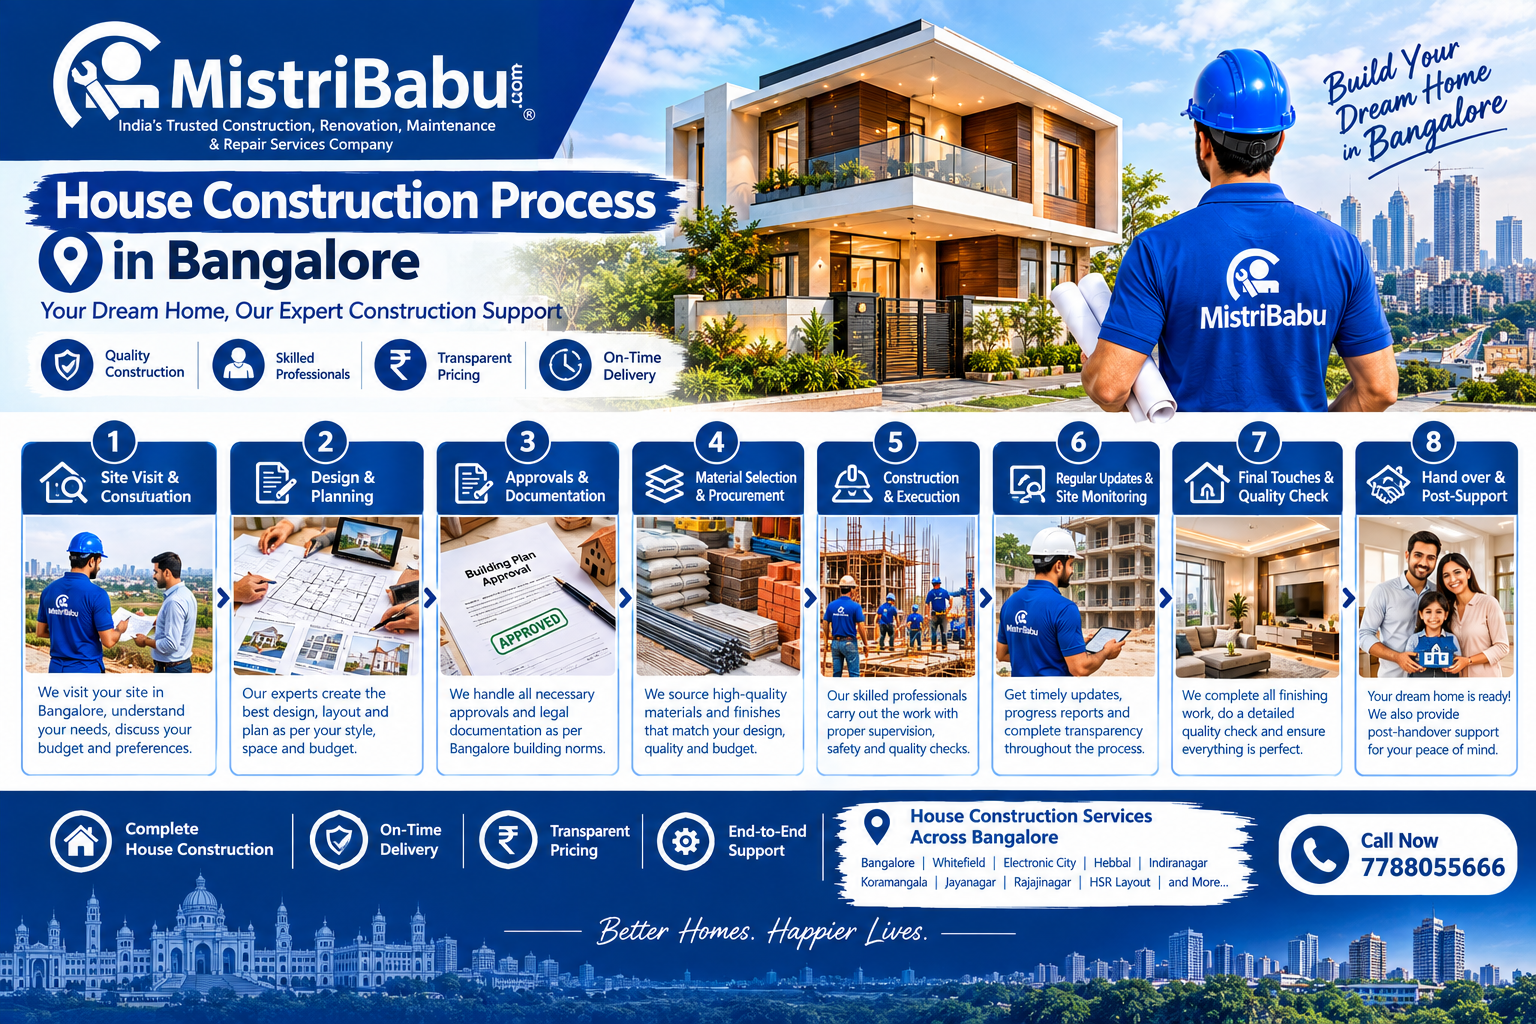
Building a new house is one of the biggest investments a family makes. In a city like Bangalore (Bengaluru), house construction requires careful planning because every project can involve different site conditions, soil characteristics, road access, local development rules, utility requirements, labour availability, and material logistics.
Whether you are planning to construct a 2 BHK, 3 BHK, 4 BHK, duplex house, independent house, villa, rental building or multi-floor residential property, understanding the complete construction process helps you control quality, budget and timelines.
This guide explains the step-by-step house construction process in Bangalore, from land verification and architectural planning to foundation, RCC structure, brickwork, electrical and plumbing, flooring, painting, finishing and final handover.
Important: Building permissions, development rules and local administrative arrangements can change. Bengaluru's current civic administration is transitioning under the Greater Bengaluru Authority and its city corporations, so property owners should verify the applicable approval authority and current requirements for their specific property before construction. The official Bengaluru civic portal provides access to building-permission, property-tax and related services.
House Construction Process in Bangalore at a Glance
A typical residential construction project follows these major stages:
- Land and property document verification
- Site inspection and measurement
- Soil investigation
- Architectural planning
- Structural design
- Estimate and construction budget
- Building plan approval and permissions
- Contractor selection and agreement
- Site preparation
- Excavation
- Foundation construction
- Plinth and ground-floor preparation
- RCC column, beam and slab construction
- Brick/block masonry
- Electrical and plumbing concealed work
- Plastering
- Waterproofing
- Flooring and tile installation
- Doors and windows
- Electrical fittings
- Plumbing fixtures and sanitary fittings
- Painting
- Kitchen and wardrobe work
- Exterior development
- Final inspection and quality checks
- Documentation and handover
Step 1: Verify the Property and Land Documents
Before starting construction, the first step is to make sure that the property is legally suitable for construction.
The owner should verify relevant property documents, including:
- Sale deed
- Mother deed, where applicable
- Khata/e-Khata records
- Property tax records
- Encumbrance Certificate, where applicable
- Land conversion documents, where applicable
- Approved layout documents
- Previous building approvals, if applicable
- Property survey details
- Site dimensions
- Road access
- Ownership details
- Applicable zoning and development restrictions
For Bengaluru properties, e-Khata and property-related services are available through the official civic systems.
Do not begin major construction work simply because you own the land. Confirm that the proposed construction is permitted on the specific property.
Step 2: Conduct a Detailed Site Inspection
A professional site inspection should be completed before architectural drawings are finalized.
The site team should check:
- Plot dimensions
- North direction
- Road width
- Site levels
- Existing structures
- Adjacent buildings
- Drainage conditions
- Water availability
- Electrical connection
- Access for construction vehicles
- Material storage space
- Existing trees
- Underground services
- Neighbouring property conditions
- Groundwater conditions
- Required setbacks
Bangalore has a wide variety of residential areas, from established layouts to rapidly developing peripheral locations. Site access and existing neighbourhood conditions can significantly affect construction planning.
Step 3: Soil Testing and Site Investigation
Soil conditions determine the type and depth of foundation required.
A soil investigation can provide information about:
- Soil bearing capacity
- Soil strata
- Groundwater conditions
- Settlement characteristics
- Excavation requirements
- Foundation suitability
The structural engineer uses the site and soil information to design an appropriate foundation.
Possible foundation solutions may include:
- Isolated footing
- Combined footing
- Strip footing
- Raft foundation
- Pile foundation
The foundation should not be selected only by copying a neighbouring house. The appropriate foundation depends on the actual structural design and site conditions.
Step 4: Prepare the Architectural Design
Once the site information is available, the architect can prepare the house design.
The architectural plan may include:
- Ground-floor plan
- First-floor plan
- Second-floor plan
- Terrace plan
- Elevation
- Section drawings
- Staircase design
- Parking
- Kitchen
- Bedrooms
- Bathrooms
- Living room
- Dining area
- Balcony
- Utility area
- Pooja room
- Store room
- Garden/open space
- Future expansion provisions
The design should balance the family's lifestyle, available plot area, natural light, ventilation, privacy, parking and construction budget.
Step 5: Prepare the Structural Design
The architectural drawing shows how the house should look and function. The structural drawing determines how the building will safely carry loads.
A structural engineer designs elements such as:
- Foundation
- Columns
- Beams
- RCC slabs
- Staircase
- Lintels
- Retaining structures
- Structural reinforcement
The structural design should be based on the actual building configuration and site conditions.
Bengaluru building approval conditions can require construction under the supervision of a registered structural engineer, and approved plans should not be materially changed without the required approval.
Step 6: Prepare the Detailed Construction Estimate
Before starting construction, prepare a detailed estimate.
The estimate can include:
Civil Construction
- Excavation
- Foundation
- RCC work
- Brick/block work
- Plastering
- Flooring
Electrical
- Wiring
- Switches
- Distribution boards
- Lighting points
- AC points
- Internet points
- CCTV provisions
Plumbing
- Water supply
- Drainage
- CPVC/UPVC piping
- Sanitary fittings
- Bathroom fixtures
Finishing
- Doors
- Windows
- Painting
- Tiles
- Kitchen
- Wardrobes
- Railings
External Work
- Compound wall
- Gate
- Parking
- Paving
- Drainage
- Landscaping
- Rainwater management
A clear estimate helps prevent disputes about what is included and what will be charged separately.
Step 7: Building Plan Approval and Required Permissions
Before construction begins, obtain the applicable building permissions and approvals for the property.
The official Bengaluru civic portal provides a Building Permission service, along with property and other civic services.
Depending on the project, location and building type, additional requirements may apply.
For example, larger or specialized projects may require additional clearances related to:
- Fire safety
- Electricity
- Water and sewerage
- Environment
- Traffic
- Airport restrictions
- Other statutory requirements
Do not assume that the approval requirements are identical for every Bengaluru property.
Step 8: Finalize the Construction Contract
Before appointing a contractor, clearly define the scope of work.
The agreement should mention:
- Total project scope
- Construction specifications
- Material brands or quality standards
- Labour responsibility
- Payment schedule
- Project duration
- Quality standards
- Variation/extra-work procedure
- Waste disposal
- Waterproofing responsibility
- Electrical and plumbing scope
- Finishing specifications
- Defect rectification
- Handover requirements
There are several construction models, including:
Labour Contract
The owner purchases materials while the contractor provides labour.
Material + Labour Contract
The contractor manages both labour and specified materials.
Turnkey Construction
The contractor manages the project from planning/construction through defined finishing and handover stages.
Choose the model according to your budget, involvement and project requirements.
Step 9: Site Preparation
After approvals and contractor appointment, the construction site is prepared.
Typical activities include:
- Site cleaning
- Removal of unwanted structures
- Temporary fencing
- Site office/storage
- Material storage
- Temporary electrical arrangements
- Water arrangements
- Worker facilities
- Safety barricades
- Site marking
Construction materials should be stored properly to prevent damage from rain, moisture and contamination.
Step 10: Setting Out and Marking
The building footprint is marked on the site according to the approved architectural and structural drawings.
This stage establishes:
- Building corners
- Column positions
- Wall lines
- Setbacks
- Foundation locations
- Staircase positions
Accurate setting out is extremely important because an error at this stage can affect the entire building.
Step 11: Excavation for Foundation
Excavation is carried out according to the structural foundation design.
The work may include:
- Foundation marking
- Excavation
- Soil removal
- Bottom-level preparation
- Dewatering if required
- PCC preparation
Excavation depth should follow the structural design and actual site conditions rather than an arbitrary standard depth.
Step 12: PCC and Foundation Work
Plain Cement Concrete (PCC) may be provided as a base before reinforcement and footing construction.
The foundation process may include:
- Excavation
- Soil preparation
- PCC
- Reinforcement placement
- Footing shuttering where required
- Concrete pouring
- Curing
- Column starter construction
- Backfilling
The reinforcement must follow the structural drawings.
Step 13: RCC Columns, Beams and Slabs
The RCC structural frame is then constructed.
The main components include:
- Columns
- Beams
- Slabs
- Staircase
- Lintels
- Other structural members
Important quality checks include:
- Reinforcement diameter
- Bar spacing
- Lap lengths
- Cover
- Shuttering alignment
- Concrete quality
- Proper vibration
- Curing
- Level and verticality
The structural engineer or supervising professional should inspect important structural stages.
Step 14: Plinth and Ground-Floor Construction
After the foundation reaches the required stage, the plinth is constructed.
Work can include:
- Plinth beams
- Filling
- Compaction
- Damp-proofing measures
- Ground-floor preparation
- Floor PCC
Proper compaction is important to reduce the possibility of settlement.
Step 15: Brick or Block Masonry
Walls are constructed after the structural frame reaches the appropriate stage.
Depending on the design, materials may include:
- Clay bricks
- Concrete blocks
- AAC blocks
- Other approved masonry systems
Wall construction includes:
- External walls
- Internal partition walls
- Door openings
- Window openings
- Ventilation openings
- Service openings
Door and window dimensions should be checked against the architectural drawings.
Step 16: Electrical and Plumbing Concealed Work
Before plastering, electrical and plumbing services are installed inside walls and floors.
Electrical Work
This may include:
- Electrical conduits
- Switch boxes
- Lighting points
- Fan points
- AC points
- Geyser points
- TV points
- Internet points
- CCTV conduits
- Doorbell
- Inverter provisions
- Solar provisions
Plumbing Work
This may include:
- Water supply lines
- Hot-water lines
- Drainage pipes
- Bathroom pipelines
- Kitchen plumbing
- Utility plumbing
- Rainwater pipes
Photographs of concealed services should be taken before closing walls. These photographs can be useful for future maintenance.
Step 17: Internal and External Plastering
After masonry and concealed services are completed, plastering begins.
Plastering provides:
- A smooth surface
- Wall protection
- A suitable base for painting
- Improved appearance
Before plastering, check that:
- Electrical conduits are secured
- Plumbing lines are pressure-tested where appropriate
- Wall openings are correct
- Masonry joints are properly completed
Step 18: Waterproofing
Waterproofing is one of the most important parts of house construction in Bangalore.
Areas requiring attention may include:
- Bathrooms
- Toilets
- Balconies
- Terrace
- Roof slab
- Utility area
- Kitchen wet zones
- External walls
- Basement, where applicable
- Water tanks
Bathroom waterproofing should generally be completed and tested before final tile installation.
Terrace waterproofing should be designed according to the roof construction, drainage and site conditions.
Step 19: Flooring and Tile Installation
Flooring and wall tiles are installed after the relevant surfaces are prepared.
Common applications include:
- Living room flooring
- Bedroom flooring
- Kitchen tiles
- Bathroom tiles
- Balcony tiles
- Staircase flooring
- Parking flooring
- Wall tiles
Before installation, confirm:
- Tile layout
- Tile level
- Joint width
- Slope in wet areas
- Drain positions
- Skirting
- Tile quantity
Bathrooms should have suitable slopes toward floor drains.
Step 20: Doors and Windows
Doors and windows can be installed according to the architectural design.
Options may include:
- Wooden doors
- Flush doors
- UPVC windows
- Aluminium windows
- Sliding windows
- Sliding doors
- Glass doors
- Main entrance doors
Check:
- Frame alignment
- Level
- Opening direction
- Hardware
- Locks
- Sealant
- Water resistance
- Glass specifications
Step 21: Kitchen Construction and Modular Work
The kitchen is planned according to the family's requirements.
Work can include:
- Base cabinets
- Wall cabinets
- Tall units
- Countertop
- Sink
- Plumbing
- Electrical appliances points
- Chimney provision
- Hob provision
- Storage systems
If modular kitchen work is planned, the exact appliance dimensions should be finalized before cabinet fabrication.
Step 22: Bathroom and Sanitary Installation
Bathroom finishing may include:
- WC
- Wash basin
- Shower
- Mixer
- Health faucet
- Floor drain
- Mirror
- Bathroom accessories
- Water heater
- Exhaust fan
- Glass partition
Before final handover, check every fixture for leakage and proper drainage.
Step 23: Electrical Fittings and Fixtures
After painting and finishing, electrical fixtures are installed.
These may include:
- Switches
- Sockets
- Fans
- Lights
- Exhaust fans
- Geysers
- Doorbells
- CCTV
- Internet equipment
- Outdoor lighting
The electrical system should be tested before the house is occupied.
Step 24: Painting Work
Painting generally includes:
Interior Painting
- Wall preparation
- Putty
- Primer
- Interior emulsion
- Ceiling painting
Exterior Painting
- Surface preparation
- Exterior primer
- Weather-resistant exterior coating
Before painting, wall cracks, dampness and seepage should be investigated and addressed rather than simply covered with paint.
Step 25: Exterior and Compound Work
External development can include:
- Compound wall
- Main gate
- Parking
- Paver blocks
- Driveway
- Drainage
- Garden
- Landscaping
- Outdoor lighting
- Rainwater harvesting provisions
- Utility areas
Bengaluru building approval conditions can include rainwater-harvesting requirements, depending on the applicable rules and project.
Step 26: Final Quality Inspection
Before handover, the complete property should be inspected.
Civil Checklist
- Wall alignment
- Floor levels
- Tile joints
- Plaster finish
- Staircase
- Doors
- Windows
Waterproofing Checklist
- Bathroom leakage test
- Terrace drainage
- Balcony drainage
- External seepage
- Plumbing leakage
Electrical Checklist
- Switches
- Sockets
- MCB/DB
- Earthing
- Lighting
- Fans
- AC points
Plumbing Checklist
- Water pressure
- Drainage
- WC flushing
- Wash basin
- Kitchen sink
- Shower
- Leakage
Finishing Checklist
- Painting
- Hardware
- Silicone/sealant
- Grouting
- Cleaning
- Fixtures
Step 27: Documentation and House Handover
After construction is completed, the owner should collect relevant project documents.
These may include:
- Approved building plans
- Structural drawings
- Electrical drawings, where applicable
- Plumbing drawings, where applicable
- Product warranties
- Waterproofing warranty, where provided
- Appliance manuals
- Paint details
- Tile details
- Electrical information
- Final bills
- Completion-related documents
- Occupancy-related documentation, where applicable
The applicable authority's requirements should be checked before occupation. Certain Bengaluru approval conditions state that a building should not be occupied without the required Occupancy Certificate.
Approximate House Construction Timeline in Bangalore
The construction duration depends on:
- Plot size
- Built-up area
- Number of floors
- Design complexity
- Soil conditions
- Approval process
- Labour availability
- Material availability
- Weather
- Client changes
- Finishing specifications
A typical independent house can take several months from planning to handover, while larger villas and multi-floor buildings may require considerably longer.
A practical project schedule can be divided into:
| Stage | Typical Project Phase |
|---|---|
| Planning & design | Pre-construction |
| Approvals | Pre-construction |
| Excavation & foundation | Early construction |
| RCC structure | Structural stage |
| Masonry | Structural/enclosure stage |
| Electrical & plumbing | Services stage |
| Plastering | Finishing preparation |
| Waterproofing | Wet-area/roof stage |
| Flooring & tiles | Finishing |
| Doors & windows | Finishing |
| Painting | Final finishing |
| Fixtures & fittings | Final stage |
| Inspection & handover | Completion |
These are planning phases rather than guaranteed durations.
Factors Affecting House Construction Cost in Bangalore
The final construction cost depends on several factors.
1. Plot Location
Material transportation, labour availability and site access can vary significantly between Bengaluru neighbourhoods.
2. Built-up Area
A larger house generally requires more:
- Cement
- Steel
- Blocks/bricks
- Flooring
- Electrical material
- Plumbing material
- Paint
- Labour
3. Number of Floors
A G+1 or G+2 building generally requires additional structural, staircase, waterproofing and service work compared with a single-floor house.
4. Architectural Design
Complex elevations, large windows, cantilevered structures, premium façades and customized interiors can increase costs.
5. Material Selection
Costs can vary according to:
- Cement
- Steel
- Tiles
- Flooring
- Sanitaryware
- Electrical fittings
- Doors
- Windows
- Paint
- Kitchen
- Hardware
6. Interior Requirements
Modular kitchen, wardrobes, false ceiling, decorative lighting and customized furniture can form a significant part of the total project budget.
Important Quality-Control Points During House Construction
Do not wait until the end of construction to inspect quality.
Important inspection stages include:
Before Foundation Concrete
Check excavation, soil and reinforcement.
Before RCC Concrete
Check reinforcement, shuttering, cover and dimensions.
Before Closing Electrical Walls
Check conduits, boxes and wiring routes.
Before Closing Plumbing
Check pipe routes and pressure/leakage conditions.
Before Bathroom Tiling
Check waterproofing and water-retention testing.
Before Flooring
Check levels and drainage slopes.
Before Painting
Check cracks, dampness and surface preparation.
Before Handover
Test electrical, plumbing, drainage, doors, windows and fixtures.
Common Mistakes to Avoid When Building a House in Bangalore
Mistake 1: Starting Without Proper Planning
Changing the design during construction can cause delays and additional costs.
Mistake 2: Choosing a Foundation Without Engineering Input
Foundation requirements should be determined from site and structural considerations.
Mistake 3: Ignoring Waterproofing
Waterproofing should be planned during construction, not only after leakage appears.
Mistake 4: Selecting Materials Only by Price
Very low-cost materials may not provide the desired durability or performance.
Mistake 5: Not Checking Concealed Services
Electrical and plumbing installations should be inspected before walls and floors are closed.
Mistake 6: Making Structural Changes Without Approval
Approved building plans should be followed, and material structural deviations should not be made without the required authority approval.
Mistake 7: No Written Contract
A detailed written agreement reduces misunderstandings about scope, specifications and payment.
Mistake 8: No Stage-Wise Quality Inspection
Regular inspections can identify problems before they become expensive to correct.
House Construction Services in Major Bangalore Areas
MistriBabu can target house construction and related construction services across major Bengaluru areas, including:
Central Bangalore
- Shivajinagar
- Vasanth Nagar
- Ashok Nagar
- Richmond Town
- Frazer Town
- Cooke Town
- Ulsoor
- Indiranagar
- Domlur
- Cox Town
- Benson Town
- Richmond Road
- Langford Town
- Wilson Garden
- Shanti Nagar
- HBR Layout
- Kammanahalli
North Bangalore
- Hebbal
- Sanjaynagar
- Nagawara
- Thanisandra
- Jakkur
- Yelahanka
- Yelahanka New Town
- Doddaballapur Road
- Vidyaranyapura
- BEL Layout
- Sahakara Nagar
- Judicial Layout
- Amruthahalli
- Kogilu
- Hennur
- Hennur Road
- Kalyan Nagar
- HRBR Layout
- Horamavu
- Chikkabanavara
- Jalahalli
- Jalahalli West
- Peenya
- Dasarahalli
- T. Dasarahalli
- Mathikere
- Nagasandra
East Bangalore
- Whitefield
- Hoodi
- Mahadevapura
- KR Puram
- K.R. Puram
- Marathahalli
- Brookefield
- Kundalahalli
- AECS Layout
- ITPL
- Kadugodi
- Seegehalli
- Varthur
- Varthur Road
- Gunjur
- Panathur
- Bellandur
- Doddanekkundi
- Ramamurthy Nagar
- Kasturi Nagar
- Banaswadi
- Horamavu
- CV Raman Nagar
- Benniganahalli
- Hoodi Circle
- Garudachar Palya
South Bangalore
- Jayanagar
- JP Nagar
- Banashankari
- Basavanagudi
- BTM Layout
- BTM 1st Stage
- BTM 2nd Stage
- BTM 4th Stage
- Kumaraswamy Layout
- Padmanabhanagar
- Uttarahalli
- Kanakapura Road
- Anjanapura
- Gottigere
- Bannerghatta
- Bannerghatta Road
- Arekere
- Hulimavu
- Begur
- Akshayanagar
- Hongasandra
- Bommanahalli
- Singasandra
- HSR Layout
- HSR Sector 1
- HSR Sector 2
- HSR Sector 3
- HSR Sector 4
- HSR Sector 5
- HSR Sector 6
- HSR Sector 7
- Koramangala
- Electronic City
- Electronic City Phase 1
- Electronic City Phase 2
- Bommasandra
- Chandapura
- Anekal
West Bangalore
- Rajajinagar
- Malleshwaram
- Vijayanagar
- Nagarbhavi
- Basaveshwaranagar
- Kamakshipalya
- Kengeri
- Kengeri Satellite Town
- RR Nagar
- Rajarajeshwari Nagar
- Mysore Road
- Chandra Layout
- Nandini Layout
- Mahalakshmi Layout
- Peenya
- Magadi Road
- Attiguppe
- Hosakerehalli
- Kathriguppe
- Girinagar
- Padarayanapura
- Sunkadakatte
- Ullal
- Jnanabharathi
- Kumbalgodu
Southeast Bangalore
- Koramangala
- HSR Layout
- BTM Layout
- Bommanahalli
- Hongasandra
- Begur
- Akshayanagar
- Hulimavu
- Arekere
- Bannerghatta Road
- Gottigere
- Singasandra
- Kudlu
- Haralur
- Harlur Road
- Kasavanahalli
- Sarjapur Road
- Doddakannelli
- Kaikondrahalli
- Carmelaram
- Bellandur
- Devarabeesanahalli
- Electronic City
- Bommasandra
Southeast and Outer Growth Corridors
- Sarjapur
- Sarjapur Road
- Attibele
- Chandapura
- Anekal
- Hoskote
- Devanahalli
- Doddaballapur
- Nelamangala
- Jigani
- Bannerghatta
- Kanakapura Road
- Thalaghattapura
- Anjanapura
- Kaggalipura
- Kumbalgodu
Local boundaries and administrative jurisdictions can change. For an actual project, the property's exact location should be checked against the current civic authority and applicable planning rules. The official Greater Bengaluru Authority portal provides current information about Bengaluru's city-corporation structure and civic services.
House Construction in Bangalore: Services You May Need
A complete house construction project can include:
- Architectural planning
- Structural design
- Building plan coordination
- Civil construction
- Foundation work
- RCC construction
- Brick/block masonry
- Plastering
- Waterproofing
- Plumbing
- Electrical work
- Flooring
- Tile installation
- Painting
- False ceiling
- Doors and windows
- Aluminium work
- UPVC work
- Modular kitchen
- Wardrobe
- Interior work
- Staircase
- Railing
- Compound wall
- Main gate
- Parking
- Landscaping
- External development
- Renovation and repair work
Why Proper Project Management Matters
A house construction project involves multiple teams working in sequence.
For example:
Architect → Structural Engineer → Approval → Contractor → Foundation → RCC → Masonry → Electrical/Plumbing → Plaster → Waterproofing → Flooring → Doors/Windows → Painting → Fixtures → Final Inspection
If one activity is poorly coordinated, it can affect the next activity.
Professional project management helps coordinate:
- Labour
- Materials
- Drawings
- Site activities
- Quality inspection
- Timelines
- Client decisions
- Subcontractors
- Payments
- Finishing work
House Construction Checklist for Bangalore Homeowners
Before starting:
☐ Verify property documents
☐ Check applicable land/building permissions
☐ Conduct site inspection
☐ Conduct soil investigation where required
☐ Finalize architectural design
☐ Finalize structural design
☐ Prepare BOQ/estimate
☐ Obtain required approvals
☐ Select contractor
☐ Sign written agreement
During construction:
☐ Check foundation
☐ Check reinforcement
☐ Check RCC work
☐ Check masonry
☐ Check electrical conduits
☐ Check plumbing pipelines
☐ Test waterproofing
☐ Check plastering
☐ Check flooring
☐ Check doors and windows
☐ Check painting
☐ Test electrical systems
☐ Test plumbing systems
Before handover:
☐ Final quality inspection
☐ Check seepage/leakage
☐ Check drainage
☐ Check electrical points
☐ Check plumbing fixtures
☐ Check doors and locks
☐ Collect warranties/documents
☐ Complete applicable occupancy formalities
Build Your Dream Home in Bangalore with MistriBabu
MistriBabu provides construction, renovation, maintenance, repair and related property services. For homeowners planning a new house in Bangalore/Bengaluru, the project can be approached through proper planning, site inspection, design coordination, civil construction, structural work, electrical and plumbing services, finishing and final inspection.
Whether you are planning an independent house, duplex, villa, residential building or complete turnkey construction, the objective should be to maintain clear specifications, transparent scope, appropriate engineering supervision and systematic quality checks from foundation to handover.
For more information about construction and property services, visit:
MistriBabu – Construction, Renovation, Maintenance & Repairing Solutions
Website: https://www.mistribabu.com/
Frequently Asked Questions
1. What is the first step in building a house in Bangalore?
The first step is to verify the property, understand applicable development/building requirements, inspect the site and collect the information required for architectural and structural planning.
2. Is soil testing necessary for house construction?
Soil investigation can be important for determining appropriate foundation design, particularly where soil conditions are uncertain or the proposed structure requires detailed geotechnical information.
3. Do I need building permission in Bangalore?
Applicable building permission requirements depend on the property, location, building type and current regulations. Owners should check the current requirements with the applicable Bengaluru authority before construction. The official civic portal provides building-permission services.
4. How long does it take to construct a house in Bangalore?
The timeline depends on the built-up area, number of floors, design, approvals, soil conditions, materials, labour, weather and finishing requirements. A detailed project schedule should be prepared after the design and scope are finalized.
5. What foundation is suitable for a house in Bangalore?
There is no single foundation type suitable for every property. The foundation should be selected by the structural engineer based on the building loads, soil conditions and site investigation.
6. When should waterproofing be done?
Waterproofing is carried out at relevant construction stages, particularly in bathrooms, terraces, balconies and other wet areas. Waterproofing should be completed and tested before the final finishes conceal the work.
7. Can I change the building design during construction?
Changes should be avoided where possible. Structural or material changes may require revised drawings and applicable approval. Bengaluru approval conditions specifically caution against material structural deviations from sanctioned plans without prior approval.
8. What should I check before taking handover?
Check civil work, waterproofing, electrical systems, plumbing, flooring, doors, windows, painting, drainage, fixtures and documentation. Also complete any applicable occupancy-related requirements before moving into the property.
Conclusion
Constructing a house in Bangalore – Bengaluru is a multi-stage process that requires coordination between the property owner, architect, structural engineer, contractors and various service teams.
A successful project starts with proper property verification and planning, followed by design, approvals, foundation, RCC construction, masonry, electrical and plumbing, waterproofing, flooring, painting, interiors and final quality inspection.
The most important principle is to avoid rushing the construction process. Every stage should be completed according to the relevant drawings, specifications, engineering requirements and applicable regulations.
With proper planning, quality materials, skilled workmanship and regular site supervision, homeowners can create a safe, functional and durable house suited to their family's requirements in Bengaluru.

MistriBabu
Admin